

24 Crossbow LnNorth Andover, MA 01845
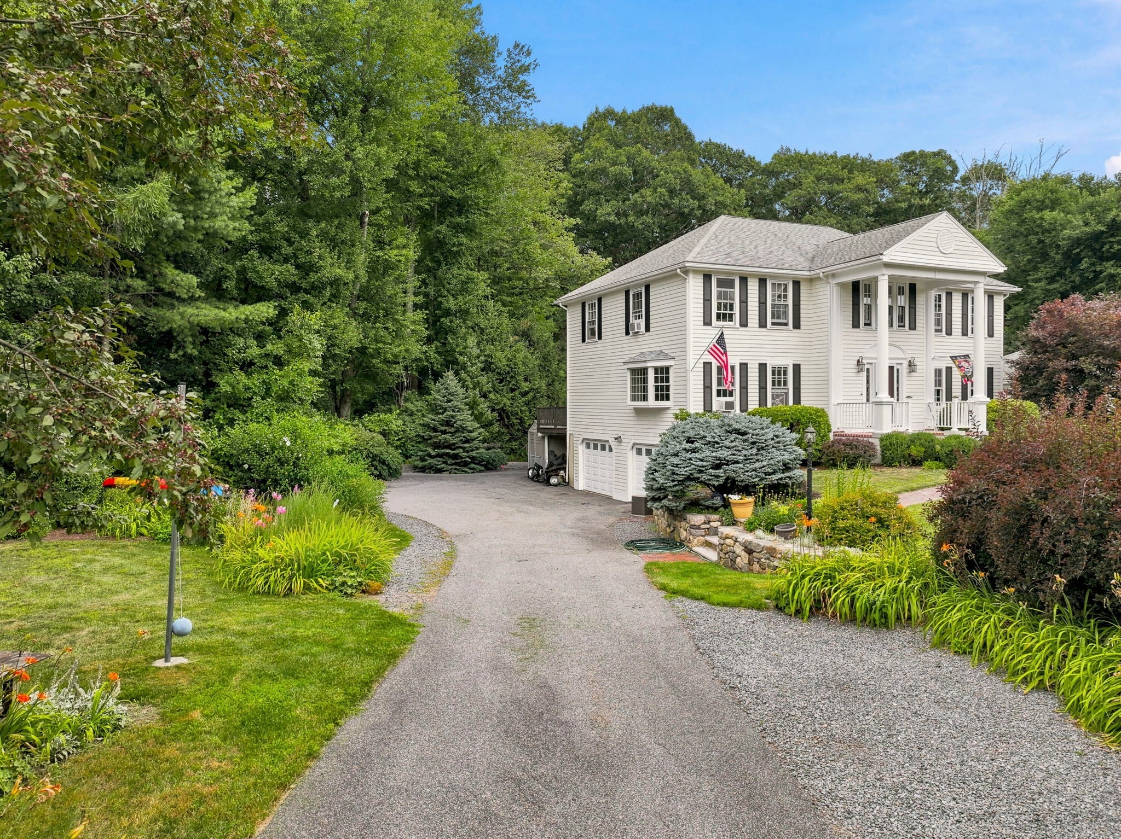
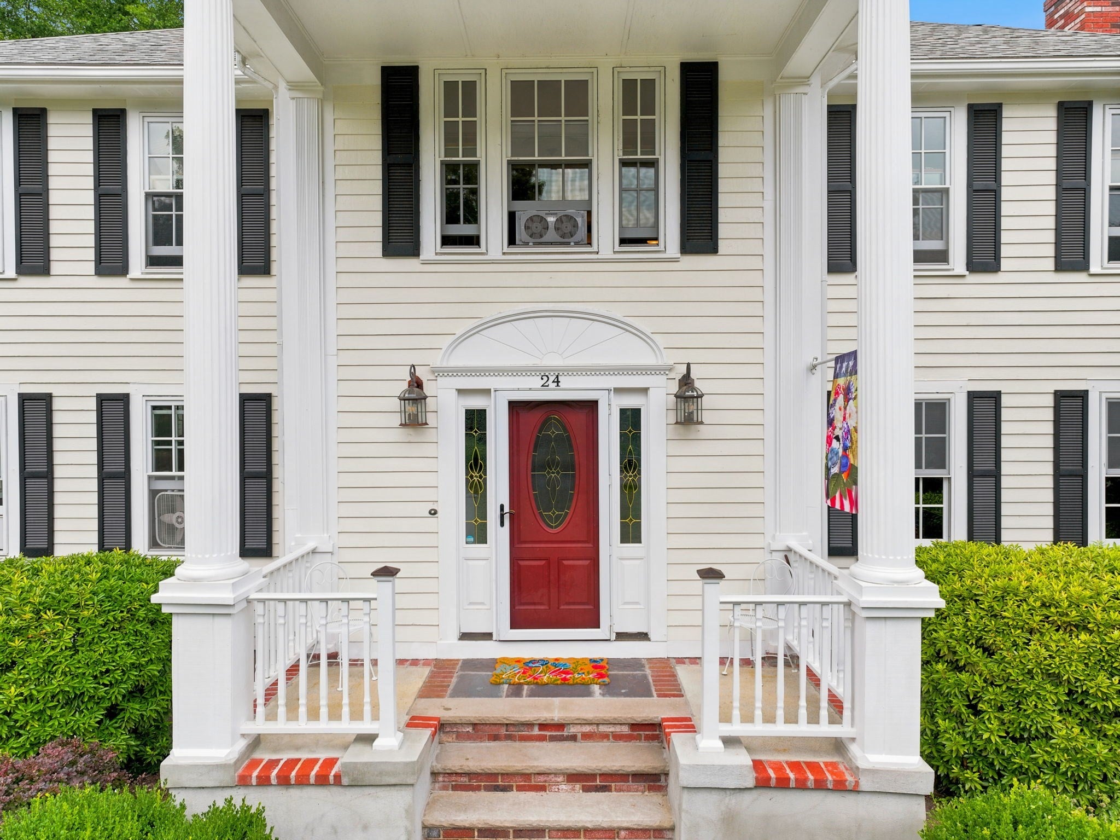
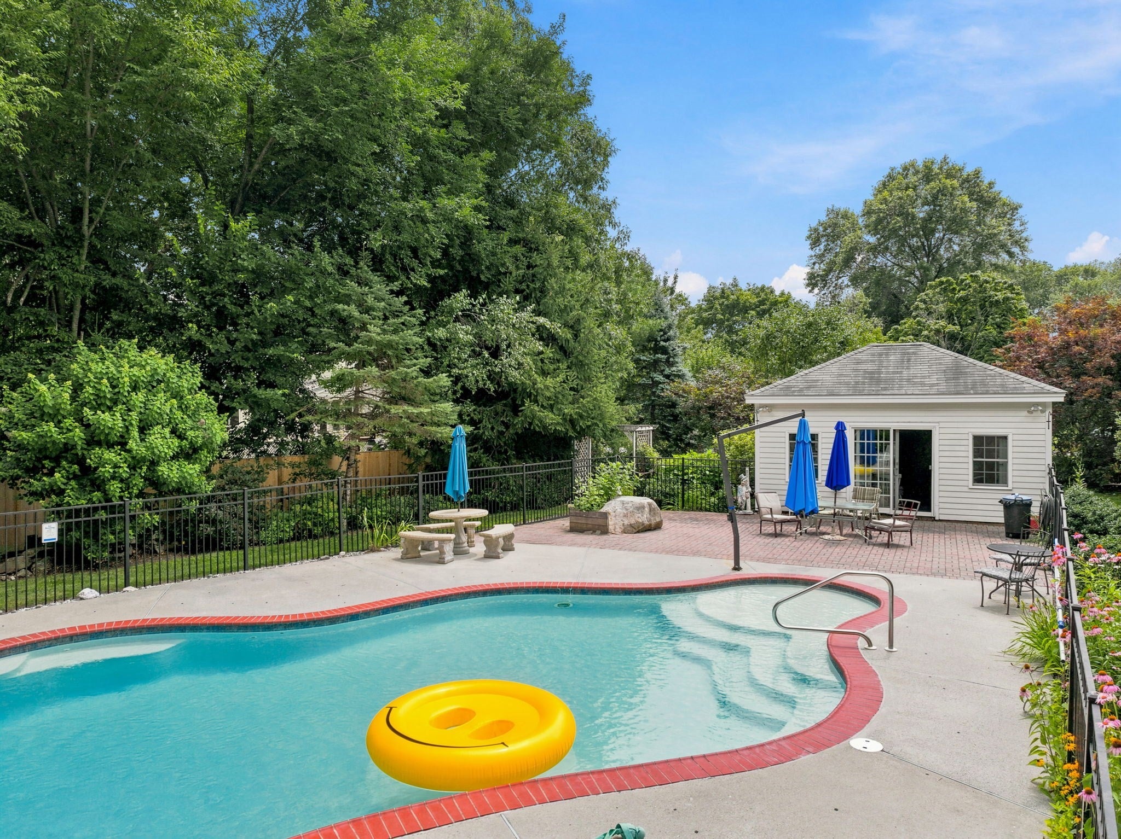
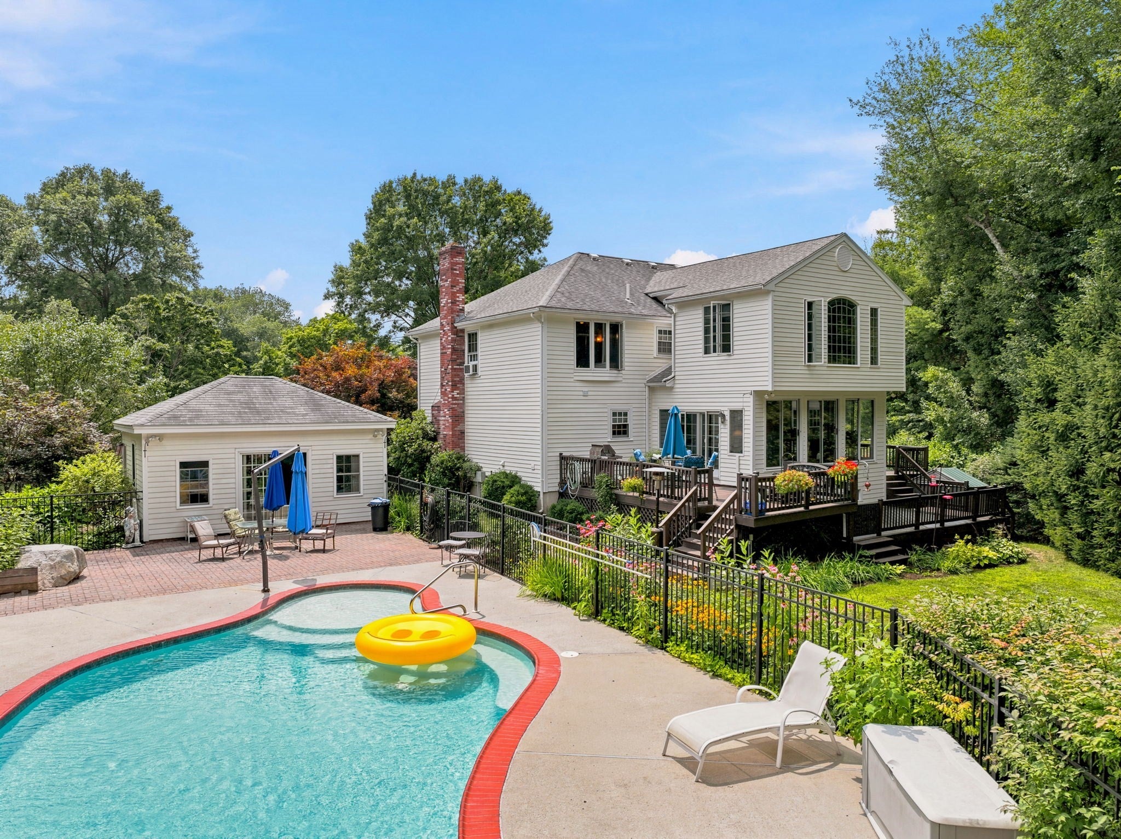
Classic stately colonial home on a beautiful one-acre lot with mature landscaping and the kind of private outdoor space that makes staying home feel like a getaway… The layout offers generous room to spread out. The house includes four bedrooms on the second floor including a front-to-back primary ensuite and an exceptionally large 4th bedroom overlooking the private backyard. The first floor includes a living room, family room, eat-in kitchen, dining room and a full bath with laundry hookups. The all-season sunroom is the perfect place to enjoy morning coffee, casual dinners or quiet evenings with gorgeous views of the backyard gardens and pool. The finished basement is great for storage, gaming tables or hang-out space. The two-car, and the third single-car, garages offer lots of space for vehicles, storage and workbenches. With the home’s standout amenities you can live, play and work all within the property. The backyard really comes to life as your own private oasis with beautiful gardens, an in-ground gunite, saltwater pool, a spacious pool cabana and one of the property’s most exciting features, a separate two-story structure overlooking the pool. With its impressive presence, the first level is ideal for a workshop or storage space while the second floor offers private finished space great for a home office, hobby space, and a place to recharge away from the main house. Area amenities include several walking, hiking and biking trails, Boxford State Forest, Harold Parker State Forest, public transportation including nearby commuter rail and many dining and shopping options. Whether it is movie night, games in the cabana, a lively pool party, a relaxed weekend at home or a quiet evening outdoors, this one-of-a-kind home was made for memorable moments!
| yesterday | Listing updated with changes from the MLS® | |
| 5 days ago | Price changed to $1,159,900 | |
| 5 days ago | Status changed to Active | |
| 2 months ago | Listing first seen on site |

The property listing data and information, or the Images, set forth herein were provided to MLS Property Information Network, Inc. from third party sources, including sellers, lessors, landlords, and public records, and were compiled by MLS Property Information Network, Inc. The property listing data and information, and the Images, are for the personal, non-commercial use of consumers having a good faith interest in purchasing, leasing or renting listed properties of the type displayed to them and may not be used for any purpose other than to identify prospective properties which such consumers may have a good faith interest in purchasing, leasing or renting. MLS Property Information Network, Inc. and its subscribers disclaim any and all representations and warranties as to the accuracy of the property listing data and information, or as to the accuracy of any of the Images, set forth herein.
Last checked 2026-09-22 05:54 AM UTC